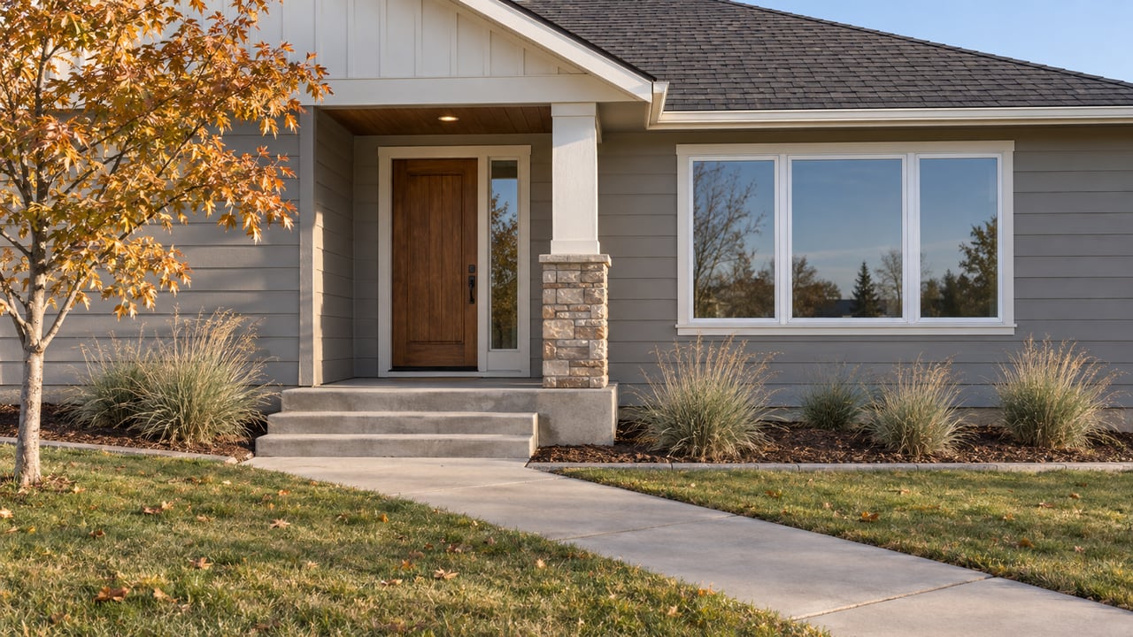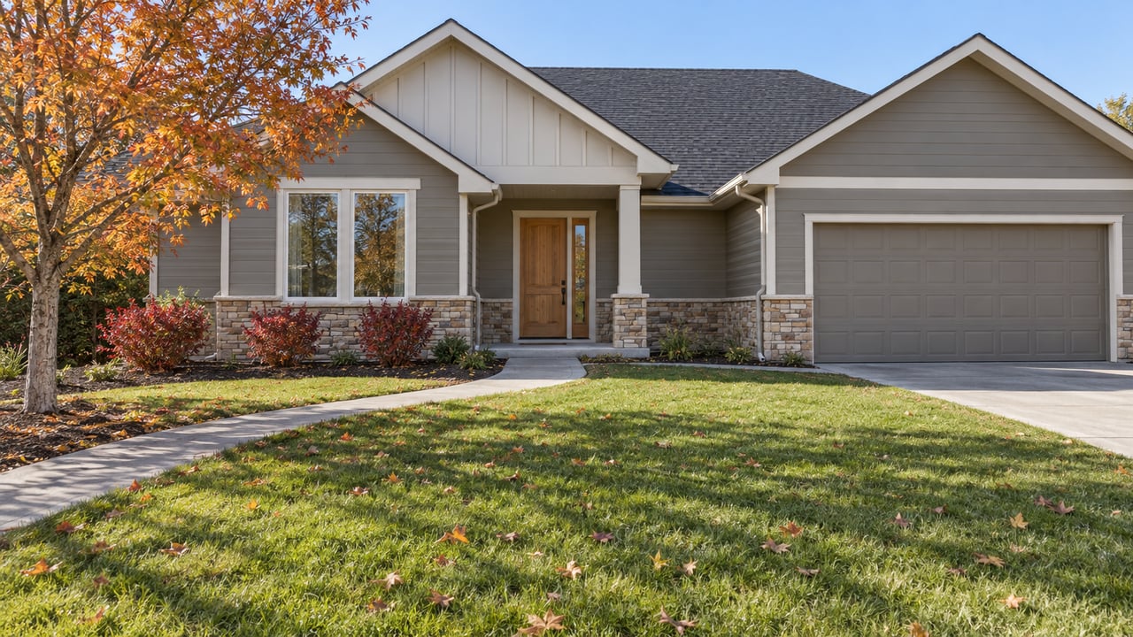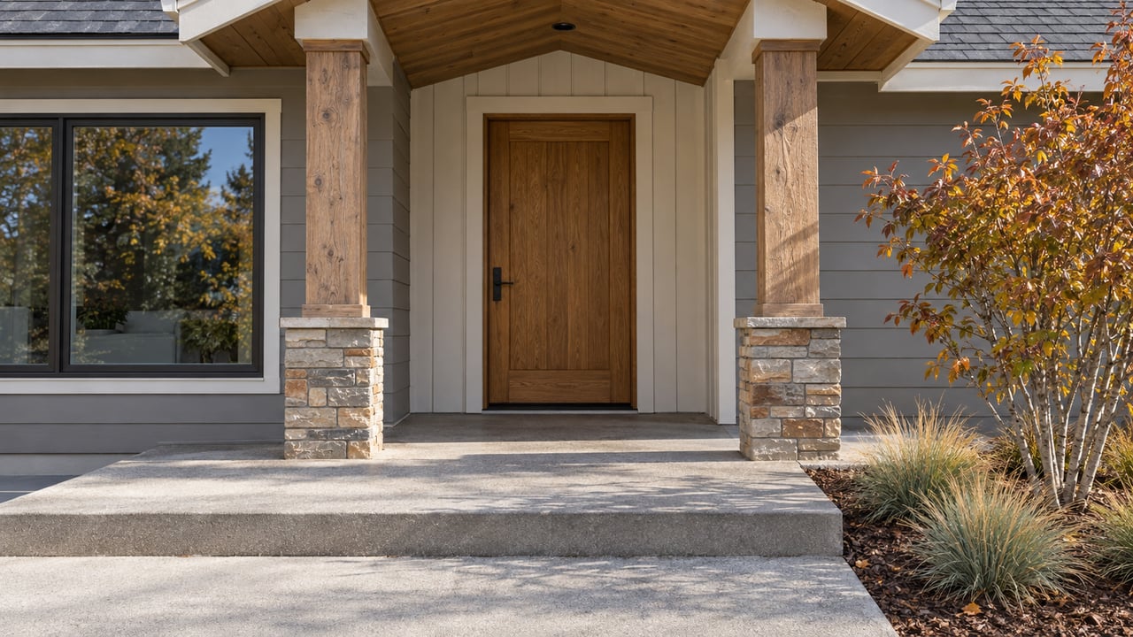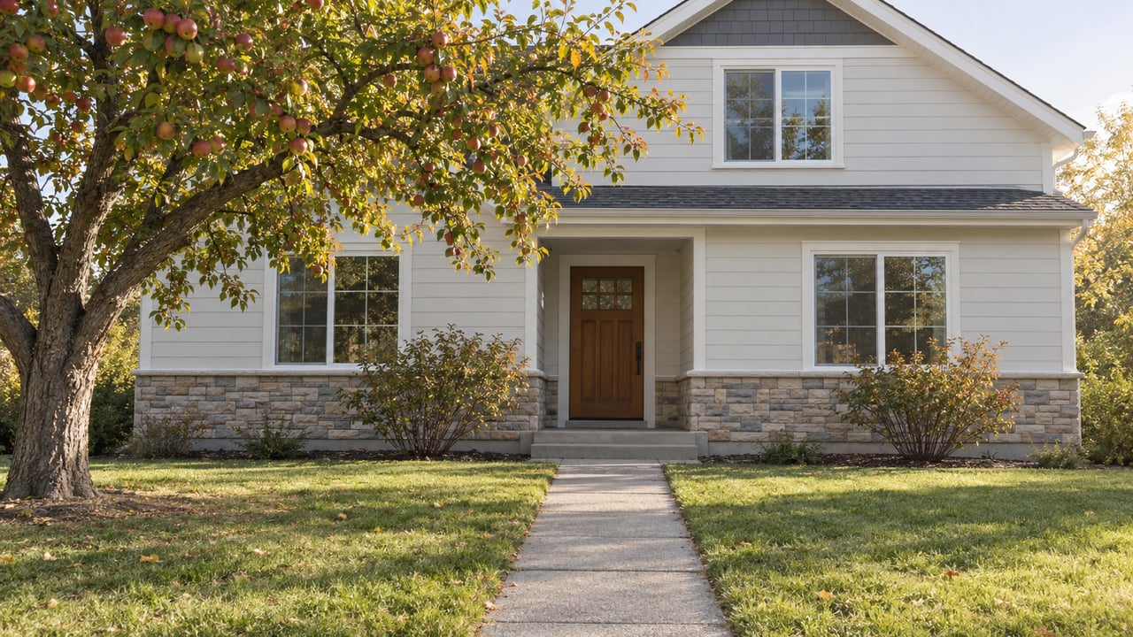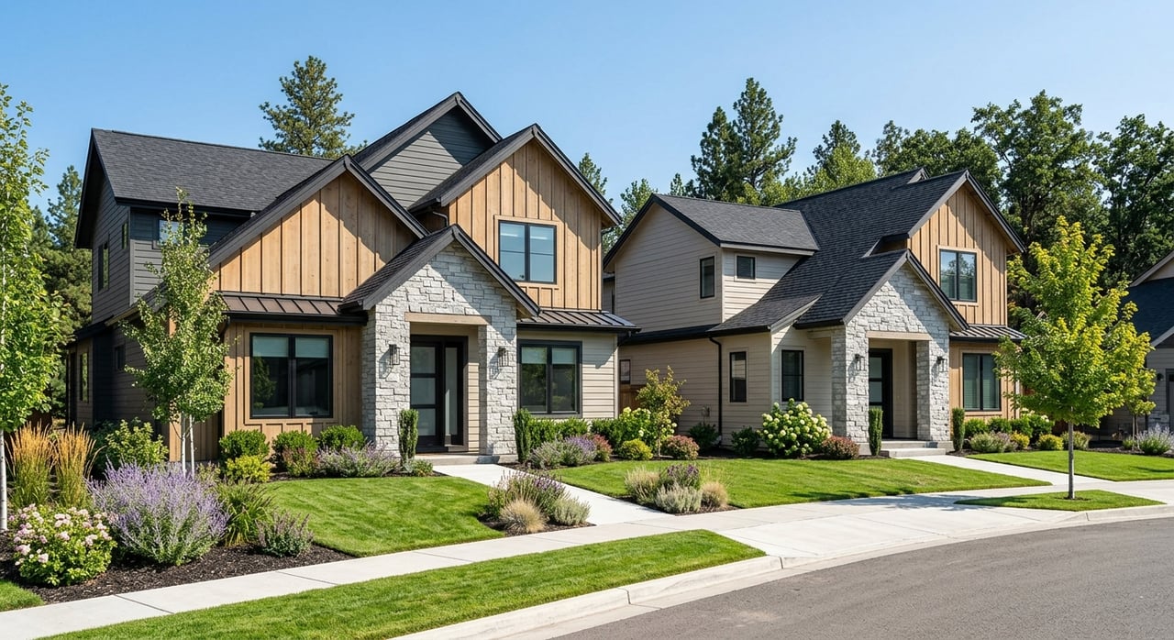
If you are trying to understand Middleton, Idaho neighborhoods, it helps to start with one simple idea: this is not a city of rigid neighborhood lines. Middleton works more like a set of growth corridors, housing styles, and lot sizes that create very different living experiences from one area to the next. If you want to compare standard subdivisions, townhome-style options, and larger new-build properties with more elbow room, this guide will help you read the market more clearly. Let’s dive in.
How Middleton is organized
Middleton sits about seven miles west of Star and 28 miles west of downtown Boise, with SH-44 serving as a key east-west route and I-84 access available at Exit 25. Middleton Road connects north and south toward Nampa, while Emmett Road leads toward Emmett and Old Highway 30 runs along I-84 as a frontage route. In practice, that transportation network shapes how buyers experience the city.
The city’s planning documents also make clear that Middleton is easier to understand by corridor than by strict neighborhood boundaries. Future land-use areas are described as general and approximate, not fixed parcel-by-parcel lines. Current planning also points to land north of downtown as the main direction for future growth.
That matters because when you shop for a home in Middleton, you are often comparing location patterns rather than just subdivision names. One area may feel closer to daily services and commuter routes, while another may trade convenience for larger lots or a more private setting. Understanding that tradeoff can save you time.
The main Middleton neighborhood types
For most buyers, Middleton neighborhoods fall into three useful categories. These are not official marketing labels, but they are a practical way to compare what is being built.
Townhome and patio-home areas
These parts of Middleton usually offer a more compact layout and a different street feel than larger-lot subdivisions. The city’s zoning standards allow townhome lots as small as 1,600 square feet with a minimum width of 20 feet. That gives you a helpful baseline for understanding why attached housing can feel more connected and lower maintenance.
In newer mixed-use areas, this housing type often appears alongside commercial uses, common spaces, and internal pathways. If you want a newer home with less yard upkeep and a location tied into a broader planned district, these areas may be worth a closer look.
Standard detached subdivisions
This is the category many buyers picture first when they think about suburban new construction. Middleton zoning sets minimum lot sizes of 8,000 square feet in R-3 areas and 15,000 square feet in R-2 areas, which creates a noticeable difference in spacing and openness from one community to another.
These neighborhoods can feel very different even when both offer detached homes. Some have a more traditional suburban layout, while others include wider lots, more separation between homes, or room for larger garages and outdoor use. Looking at the actual lot size and plat details can tell you much more than a listing headline.
Estate and acreage properties
If you want more land, more privacy, or space for a shop, Middleton also offers outer-ring options with a more rural feel. These properties typically sit on one-acre-plus parcels and may have different utility setups than in-town subdivisions.
This category is especially useful for buyers who want a newer home but do not want a denser neighborhood pattern. You may give up some convenience to in-town routes and services, but you gain flexibility in how the property lives day to day.
Why some new-build areas feel different
A big reason Middleton neighborhoods feel different is infrastructure. City subdivision standards require underground utilities, and denser communities are more likely to include curb, gutter, sidewalks, streetlights, pathways, and greenbelt features.
That means the street experience can shift quite a bit from one project to the next. A community with more density may feel more finished, connected, and walkable within the development itself. A lower-density area may feel more open and less structured, which can be a plus if that matches your priorities.
This is why two Middleton new-build communities can both be attractive but appeal to very different buyers. One may be focused on amenities and a planned environment, while another may center on lot size and breathing room.
New-build examples in Middleton
The current new-build landscape in Middleton shows a wide range of options. Looking at real examples can help you match your goals to the right type of neighborhood.
River Walk Ranch
River Walk Ranch is one of Middleton’s clearest higher-end new-build examples. Located south of SH-44 off Middleton Road, it is described as a mixed-use community with both residential and commercial lots, along with river access, walking paths, ponds, pickleball, dining, shopping, and entertainment.
Current builder marketing places homes in roughly the $1,000,000 to $2,000,000 range, with floor plans from about 2,380 to 3,710 square feet. For buyers who want a more amenity-rich, destination-style community, this is a strong example of the premium end of the Middleton market.
River Walk Crossing
River Walk Crossing shows how mixed-use planning can also create a blend of housing types and lot sizes. City documents describe the project as including 36 commercial lots, 80 patio-home lots, and 81 luxury home lots zoned R-2, with the R-2 lots set at a minimum of 21,780 square feet.
This is a good reminder that the citywide zoning minimum is only part of the story. Development agreements and plat notes can push lot sizes, setbacks, and design expectations beyond the standard baseline. If a neighborhood interests you, those recorded details matter.
The Mill at Middleton
For buyers looking for a more standard semi-custom suburban option, The Mill at Middleton is a useful example. It sits just north of downtown and is marketed with greenbelt lots, walking paths, spacious sites that can accommodate RV garages, and both single-level and two-level homes.
The builder currently advertises semi-custom homes starting in the upper $500s, with quick move-in homes around 2,000 to 2,600 square feet. This type of community often appeals to buyers who want newer construction, practical layouts, and easier regional access without stepping into the highest price tier.
Quail Haven and Estates at Ridgeland
For a larger-lot lifestyle, Quail Haven and Estates at Ridgeland help illustrate the outer-ring side of Middleton. Quail Haven offers one-acre lots with private wells and space for a shop. Estates at Ridgeland is described as a private gated luxury estate-lot community northwest of Middleton, with an average lot size of about 1.8 acres, plus a community pond and landscape buffer.
These communities show what it looks like when lot size and privacy become the main draw. If your wish list includes separation from neighbors, added outdoor flexibility, or a more rural setting, this is the category to watch.
Channel Crossing
If you want one clear attached-home example, Channel Crossing is useful. City records describe 119 single-family-attached townhome lots, seven common lots, and five commercial lots in the River Walk District.
That makes it a practical example of how attached housing fits into Middleton’s newer planned areas. For some buyers, this type of product offers a lower-maintenance path into new construction while still being part of a larger neighborhood concept.
How to compare lot sizes and layouts
When you tour Middleton neighborhoods, it helps to look past the model home and ask a few specific questions. Lot size, width, and recorded restrictions can shape your daily experience as much as the house itself.
Here are a few details worth comparing:
- Minimum lot area
- Lot width
- Distance between homes
- Common lots and open space layout
- Utility placement and easements
- Irrigation setup
- Whether the project includes sidewalks, pathways, or greenbelt features
A neighborhood on 8,000-square-foot lots may feel very different from one on 15,000-square-foot lots or larger custom parcels. If you are deciding between multiple communities, these side-by-side details often reveal which one fits your lifestyle best.
Why plat maps matter in Middleton
In Middleton, the marketing flyer is only the starting point. The city’s preliminary plat process requires materials such as a narrative, vicinity map, drainage calculations, title report, landscape plan, and for residential subdivisions over 25 dwelling units, a traffic impact study.
For buyers, that means the real story of a neighborhood often lives in the plat set and related documents. Those records can show details you may not notice during a first visit.
What to check on the plat
A plat map can help you spot the practical limits and benefits of a lot. In Middleton examples, useful items to review include:
- Lot area and width
- Block numbers
- Access restrictions
- Easements
- Floodplain labels
- Common lots
- Irrigation details
- Utility corridors
These items can affect where you place fencing, how water is handled, what portions of the property may be restricted, and how the neighborhood functions over time.
What HOA documents can tell you
In some Middleton communities, common lots are owned and maintained by the HOA and may be limited to open space or stormwater use only. City records also show examples where those lots cannot later be developed for residential purposes.
That is why it is important to read the CC&Rs and any recorded operations and maintenance plans, not just the subdivision map. Those documents may outline responsibilities for stormwater facilities, irrigation features, drainage systems, fencing expectations, and other long-term obligations tied to the property.
This step is especially important in planned communities with shared features. If a neighborhood includes ponds, pathways, landscaped common areas, or drainage facilities, the HOA documents can explain who maintains them and how they are intended to function.
Utilities can vary by community
Not every Middleton new-build area operates the same way. Some city development agreements require municipal water and sewer, while Quail Haven advertises private wells.
City plat notes also often reference pressurized irrigation rights and easements. That means utility planning is another area where buyers should avoid assumptions and verify the specifics for the neighborhood they are considering.
If you are comparing in-town neighborhoods with outer-ring acreage properties, this difference can be significant. The utility setup may affect both day-to-day use and long-term maintenance expectations.
How commute patterns shape your choice
Middleton’s commute pattern is fairly straightforward. SH-44 serves as the main east-west route, while Middleton Road acts as an important north-south connection. For many buyers, those two corridors will shape how convenient a neighborhood feels.
The city’s planning documents point to SH-44 and I-84 access for travel toward Boise, Eagle, Star, and Caldwell. Middleton Road is a key route toward Nampa, and Emmett Road serves trips toward Emmett.
From a practical standpoint, neighborhoods closer to SH-44 or key connector routes may offer an easier routine for regular commuting and errands. Northwest acreage communities may offer more land and privacy, but they often come with a longer in-town drive before you even begin the larger regional trip.
Choosing the right Middleton fit
The best Middleton neighborhood for you depends on how you balance home style, lot size, amenities, and daily travel. If you want a more connected planned setting, mixed-use districts and patio-home or townhome options may stand out. If you want a classic detached new-build neighborhood, standard subdivisions north of downtown may feel like the right fit.
If land is the priority, outer-ring communities with one-acre-plus lots may offer the space and privacy you want. The key is to compare each option on its actual recorded features, not just its sales materials.
Middleton is growing in a way that gives buyers meaningful variety. Once you understand its corridor-based layout and the differences between product types, it becomes much easier to focus on the neighborhoods that truly match how you want to live.
If you want practical guidance as you compare Middleton neighborhoods and new-build options, Valley Properties Group is here to help you make a more confident Idaho move.
FAQs
What are the main neighborhood types in Middleton, Idaho?
- Middleton is easiest to understand through three main housing types: townhome or patio-home areas, standard detached subdivisions, and estate or acreage properties.
Where is most future growth planned in Middleton, Idaho?
- Middleton planning documents identify the area north of downtown as the main direction where future growth can be accommodated.
What lot sizes are common in Middleton new-build neighborhoods?
- City zoning standards list minimum lot sizes of 8,000 square feet in R-3 areas, 15,000 square feet in R-2 areas, and 1,600 square feet for townhome lots.
What should you review before buying in a Middleton subdivision?
- You should review the plat map, CC&Rs, common-lot notes, utility details, irrigation information, easements, and any recorded maintenance or development documents tied to the property.
Which roads matter most for commuting from Middleton, Idaho?
- SH-44 is the main east-west corridor, Middleton Road is a key north-south connection, and I-84 access at Exit 25 is important for regional travel.